Outdoor elevator
Installing an external elevator can be a suitable solution for your apartment building or company premises when the indoor space does not allow for a lift. A successful project depends on having a feasible installation site, a structure designed for the required loads, and safe access points serving each floor. The decision should therefore begin with a building inspection, followed by choosing the specifications and comparing costs—not simply selecting the cabin design.
In this guide from Golden Eagle, you will learn about external elevator requirements, how to select the right system and finish, the factors that affect cost, installation steps, maintenance, and after-sales services, so you can request a clear quotation that fits your property.
What Is an External Elevator?
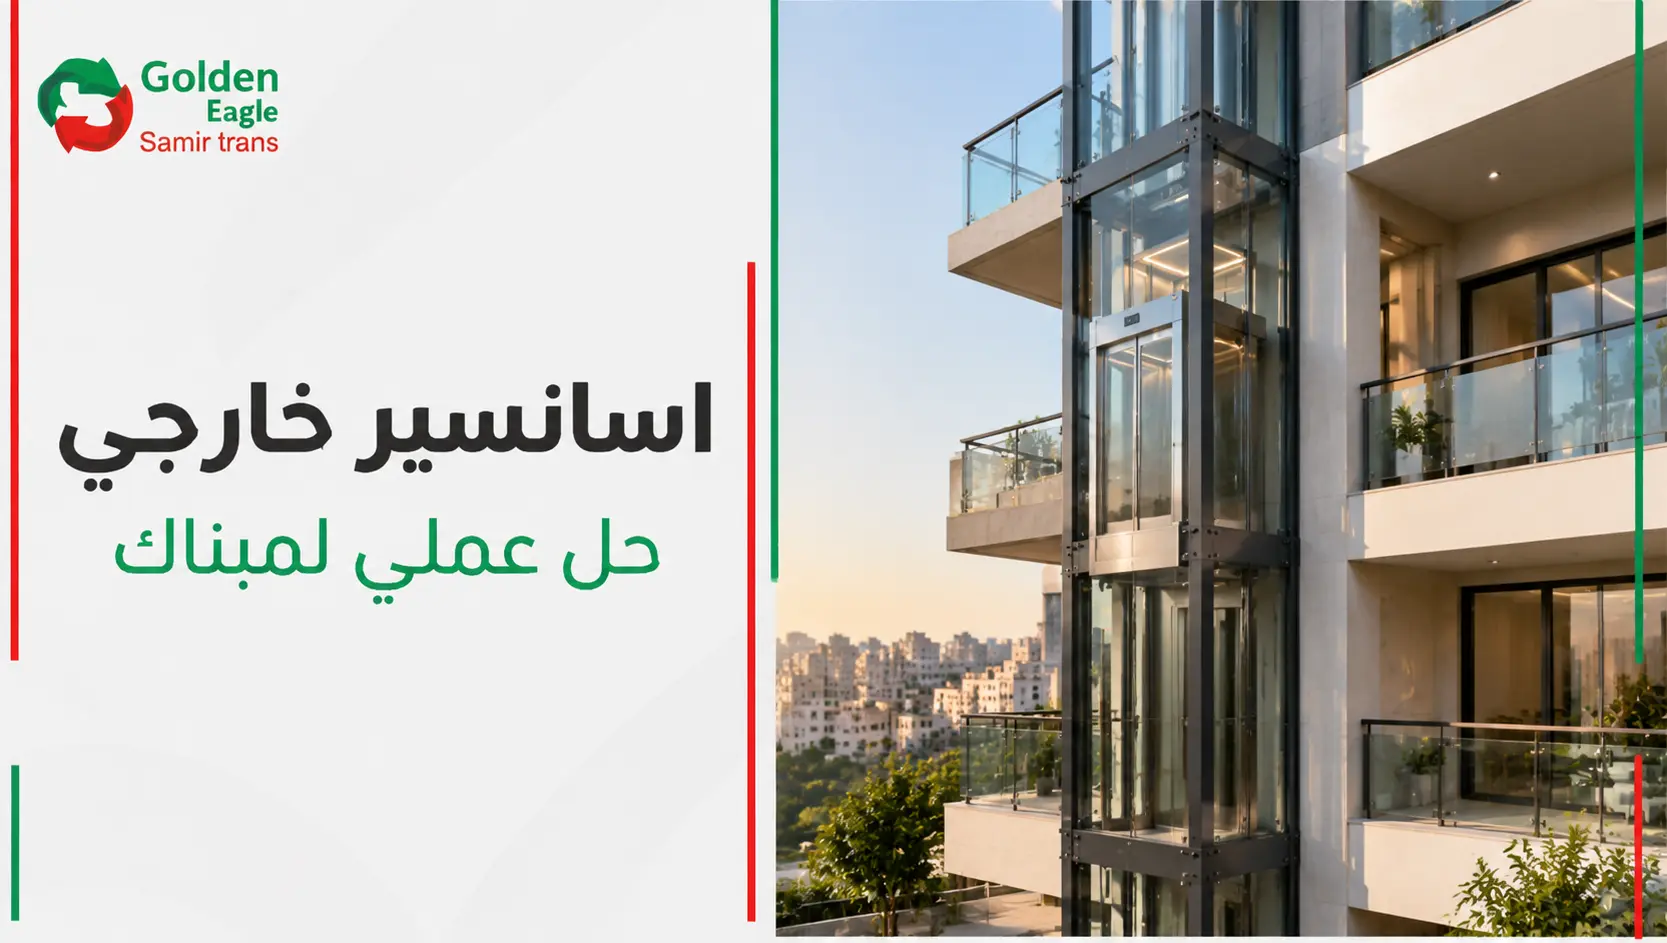
An external elevator is one of the practical modern solutions for buildings that do not have enough indoor space to install a conventional lift.
In many older apartment buildings or narrow residential properties, creating an internal elevator shaft can be difficult or very costly. An external elevator can therefore provide an efficient alternative.
This type of elevator is installed on the outside façade of the building using a strong steel structure and safe operating systems that provide smooth travel between floors.
An external elevator can also make access easier for older adults and people with disabilities without requiring major changes inside the building.
Unlike an internal elevator, an external elevator offers greater flexibility for existing buildings, making it a suitable option for renovation projects and properties that need improved accessibility.
When Is Installing an External Elevator Suitable for Your Building?
An external elevator is worth considering when there is no suitable internal shaft or when indoor installation would take up a significant part of the staircase or corridors. It can be considered for existing residential buildings and commercial properties, provided that the site, structure, and floor access points are suitable.
Its potential benefits include easier access to upper floors, better service for residents, employees, and visitors, and the preservation of internal space. Manufacturers offer external elevator solutions for residential use as well as public and commercial applications, so a similar appearance alone is not enough to determine whether a specific model is suitable.
image
What Are the Requirements for Installing an External Elevator?
Installing an external elevator requires an assessment of the available space, foundation and structural design, and the location of the doors connecting the lift to each floor. The inspection should also cover the electrical supply, weather protection, and maintenance requirements.
The fact that a cabin can be placed beside a building façade does not automatically mean that the site is suitable. The final decision should be based on an engineering assessment and an approved execution plan.
Space, Structure, and Access to Floors
Request a drawing that shows the external dimensions of the elevator tower, cabin dimensions, door openings, and the clearance needed in front of each entrance. It is important to determine whether the elevator will stop level with each floor or at a landing between two floors, since steps after exiting may not meet the needs of older adults or wheelchair users.
Key points to review include:
-
The ability of foundations and fixing points to carry the design loads.
-
The pit depth and overhead clearance required by the selected system.
-
Avoiding obstruction of entrances, pedestrian routes, and existing building services.
-
Reviewing the required approvals with the relevant specialist and authority before work begins.
For limited residential use, you can explore compact home elevator options. However, the final choice should be based on actual usage needs, not space alone.
Weather Protection and Safety Features
Request written specifications that explain whether the external elevator is suitable for the site’s heat, rain, and dust conditions, as well as how the components will be protected, water will be drained, and the elevator tower will be ventilated. Aritco’s external lift specifications show that weather resistance and operating limits vary by model and installation conditions. Therefore, an indoor elevator should not be assumed to be suitable for outdoor use simply because it is covered.
How Do You Choose the Right Elevator for Residential Buildings and Companies?
Operating System, Capacity, and Usage Frequency
Selecting an operating system requires a technical comparison between available solutions, such as electric traction elevators, hydraulic elevators, and certain home-lift or platform systems. The comparison should consider travel height, number of stops, capacity, speed, frequency of use, and maintenance requirements, rather than describing one type as the best choice for every building.
| Comparison Factor | Residential Buildings | Company Buildings |
|---|---|---|
| User traffic | Residents, visitors, and peak periods | Employees, visitors, and simultaneous arrival times |
| Capacity selection | Based on the number of units and actual needs | Based on occupancy and traffic density |
| Accessibility | Residents’ needs, including older adults | Employees’ and customers’ needs |
| Operating priority | Comfort and reliability | Reducing wait times and business disruption |
Glass or Metal Finish?
A glass finish may suit property owners who want the elevator to be visible as part of the building façade. However, it requires consideration of sun exposure, cleaning, and privacy. Metal cladding may be more suitable for those who prefer to conceal the interior details.
In both cases, compare material specifications, protection methods, and maintenance needs. A panoramic appearance describes the design, not a separate operating system. You can also review panoramic elevator designs.
image
Factors Affecting External Elevator Prices
The cost of installing an external elevator varies from one building to another because every project has different engineering conditions and operating requirements.
There is no fixed price for an external elevator because several factors directly affect the final cost.
For this reason, specialized companies usually inspect the site before providing an accurate quotation based on the building’s condition and the number of users.
Before deciding to install an elevator, it is important to understand the factors that cause price differences in the Egyptian market, including:
-
The number of floors and building height. A simple project differs from a case such as the cost of an elevator for a seven-floor building.
-
The type of machine used, whether it is an energy-efficient gearless machine, a lower-cost geared machine, or a machine-room-less system.
-
The external materials used for the steel structure and their resistance to rust and weather conditions.
-
Cabin capacity and passenger number, as a small elevator differs from a larger one in design and cost.
-
The cost of external engineering work and future maintenance services.
| Cost Item | What to Check |
|---|---|
| Elevator and components | Machine, controller, cabin, doors, and their specifications |
| External tower | Design, materials, cladding, and protection |
| Civil works | Foundations, openings, repairs, and finishes |
| Electrical works | Responsibility for power supply and required connections |
| Installation and handover | Transport, installation, and testing |
| Additional expenses | Taxes, fees, and any excluded work |
| After-sales service | Warranty scope, maintenance, and excluded spare parts |
You can review the factors behind elevator prices in Egypt to better understand what to compare. This guide does not provide one fixed price because every project requires specifications and a quotation tailored to the building itself.
What Are the Steps for Installing an External Elevator?
The project goes through several connected stages. The responsibilities of each party and the deliverables for every stage should be defined before work begins:
-
Site inspection: Measuring the location, determining the stops and requirements, and reviewing the building’s condition.
-
Design: Preparing drawings and specifications and identifying the required works and approvals.
-
Preparation: Constructing foundations, the tower, openings, and electrical supply according to the design.
-
Installation: Installing the mechanical and electrical components by qualified specialists.
-
Testing and handover: Checking operation and safety, then handing over the documents and instructions for use and maintenance.
In occupied buildings, agree in advance on how the work area will be secured and on working times that may affect residents’ or employees’ movement.
How Do You Choose an Elevator Company and Review After-Sales Services?
When comparing elevator companies in Egypt, request relevant previous projects and a written quotation that clearly defines the scope of work, components, delivery date, and warranty terms. Make sure it is clear who is responsible for the elevator tower and civil works to avoid gaps between the supplier and contractor during execution.
Also review the maintenance plan, fault-reporting procedures, and coverage scope. Learning about the criteria for choosing elevator maintenance companies can help you review the contract, while reviewing elevator spare parts in Egypt highlights the importance of component availability and compatibility with the selected system.
Choosing an external elevator begins with understanding your building’s needs and ends with a clear execution and follow-up contract. Contact Golden Eagle to request a quotation for your project. Prepare façade photos, the property location, the number of floors, and the required stops to make the assessment easier.
Frequently Asked Questions About External Elevators
What Is the Minimum Space Required for an External Elevator?
There is no single minimum space requirement for all systems. The selected model’s dimensions, elevator tower, door openings, and circulation space should all be considered—not the cabin size alone.
How Long Does It Take to Install an External Elevator?
The timeline varies depending on supply, approvals, site readiness, civil works, and the number of stops. Request a schedule that separates these stages from the duration of installing the elevator components themselves.